



2670 CHANDLER ROAD
Windsor Ontario N8W4B3
$369,900
Open House
August 30 Sunday 2:00PM to 4:00PM
Address
Street Address
2670 CHANDLER ROAD
City
Windsor
Province
Ontario
Postal Code
N8W4B3
Country
Canada
Property Features
Listing ID
26018298
Ownership Type
Freehold
Property Type
Single Family
Property Description
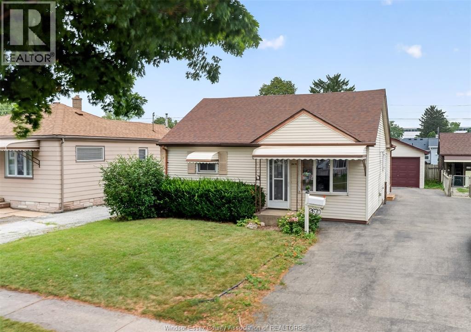
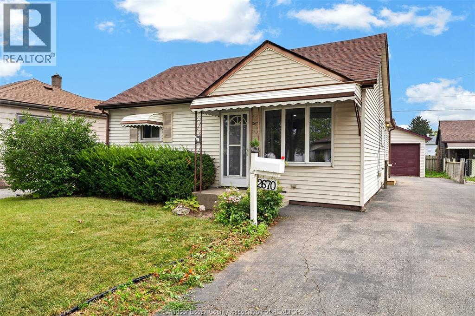
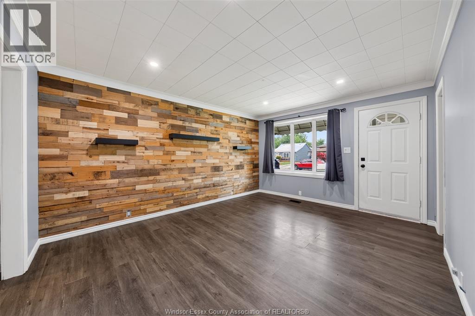
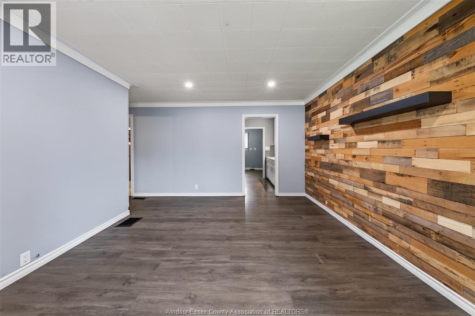
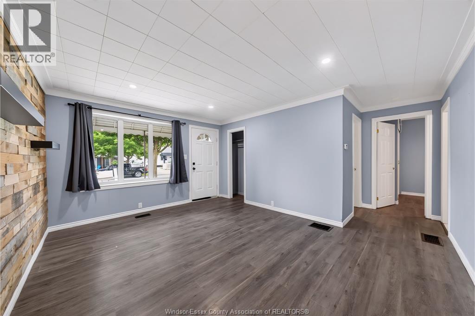
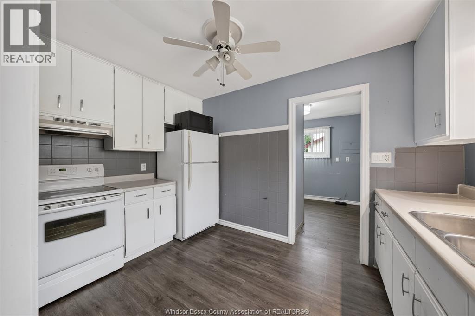
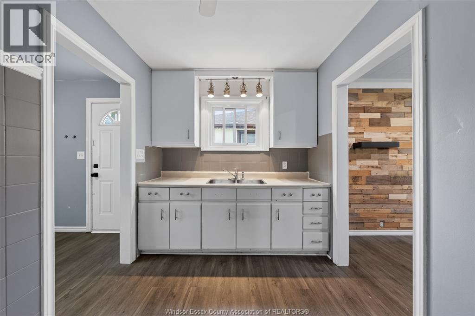
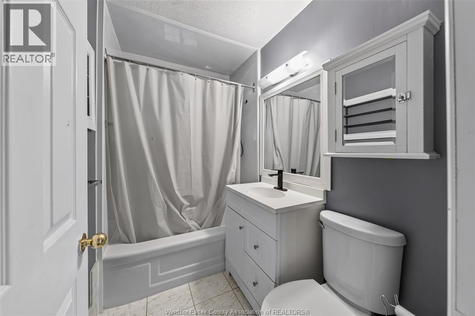
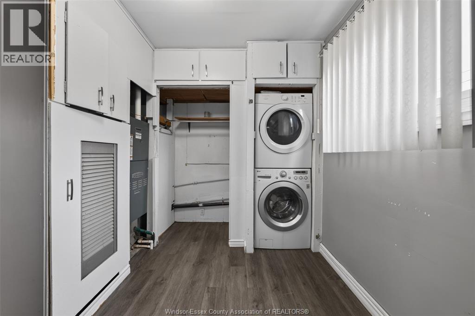
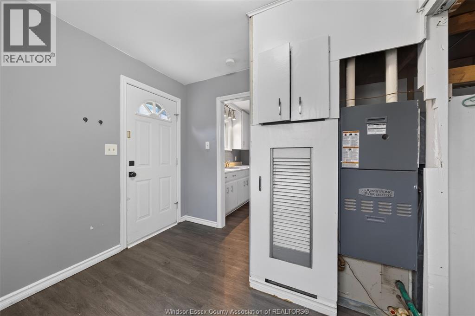
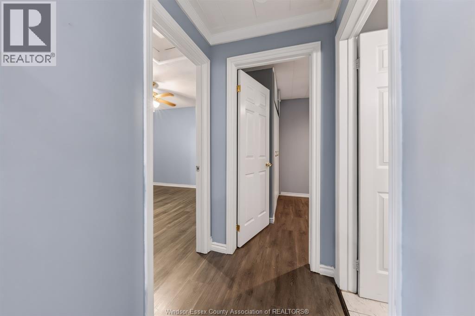
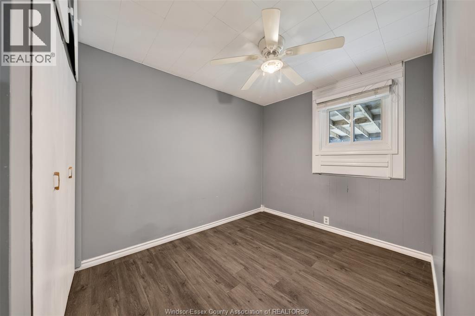
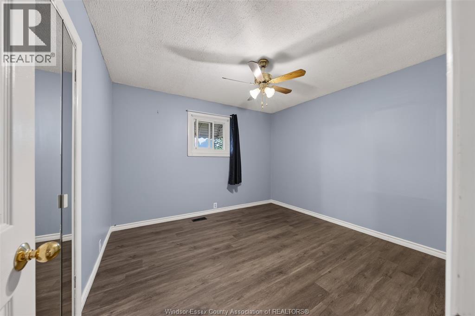
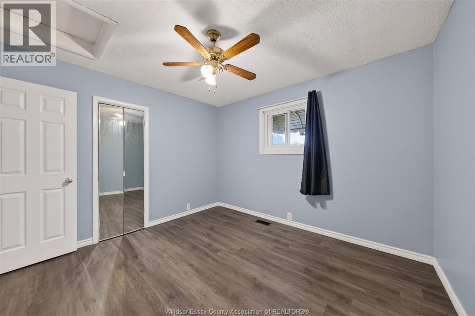
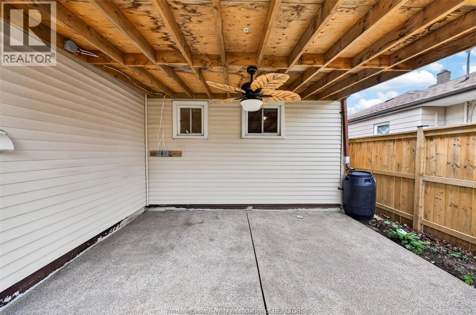
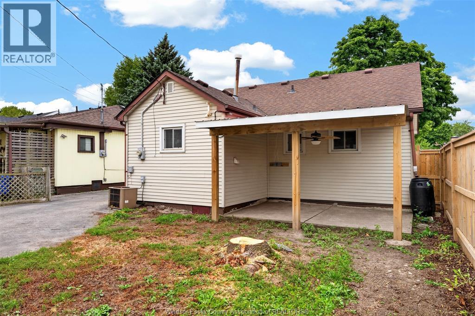
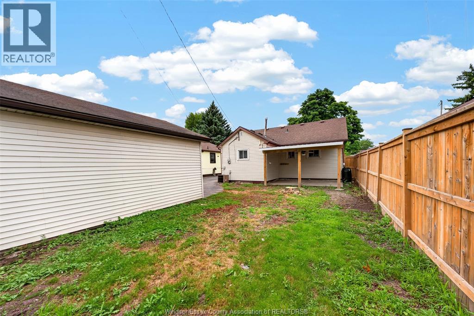
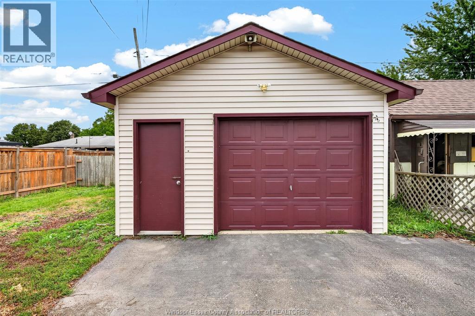
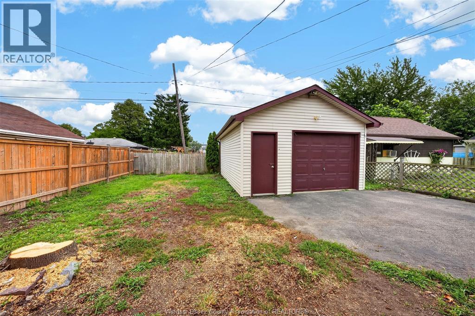
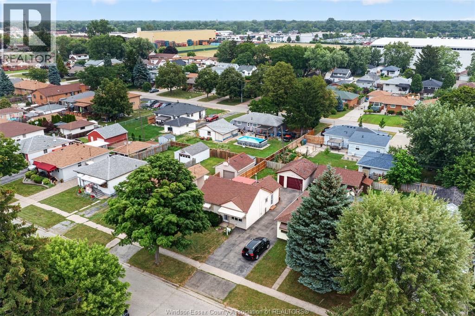
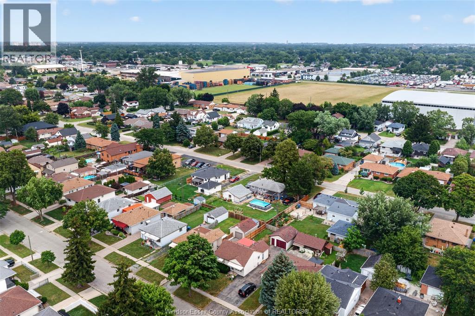
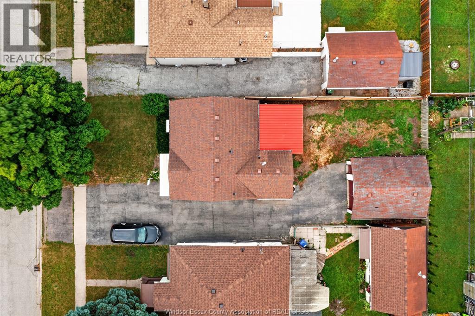
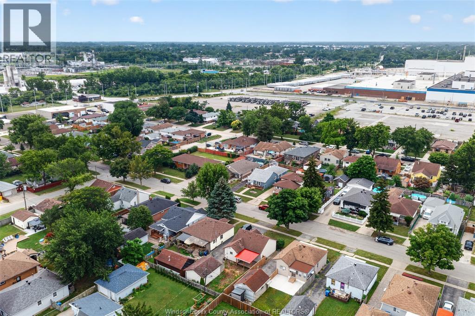
This charming 2 bedroom & 1 bathroom ranch offers a functional layout ideal for retirees, first-time home buyers, or investors, seeking a solid, move-in ready home. The warm, inviting living space, and practical laundry/utility area, create a comfortable and convenient environment for everyday living and long-term enjoyment. Additional features include gas forced-air heating with central air conditioning, landscaping, a covered backyard patio perfect for entertaining or relaxing, and a paved driveway leading to a spacious detached garage. Centrally located near the E.C Row Expressway, Windsor Assembly Plant, schools, bus route, shopping, parks, and many other amenities. This beautiful move-in ready home could be yours! Call today to schedule a private showing. (id:2494)
Property Details
ID
30090978
Features
Paved driveway, Finished Driveway, Side Driveway
Price
369,900
Transaction Type
For sale
Zoning Description
RD1.1
Building
Bathroom Total
1
Bedrooms Above Ground
2
Bedrooms Total
2
Construction Style Attachment
Detached
Appliances
Dryer, Microwave, Refrigerator, Stove, Washer
Architectural Style
Bungalow, Ranch
Cooling Type
Central air conditioning
Exterior Finish
Aluminum/Vinyl
Flooring Type
Laminate, Cushion/Lino/Vinyl
Foundation Type
Unknown
Heating Fuel
Natural gas
Heating Type
Forced air, Furnace
Stories Total
1.00
Type
House
Room
Type
Laundry room
Level
Main level
Dimension
Measurements not available
Type
4pc Bathroom
Level
Main level
Dimension
Measurements not available
Type
Bedroom
Level
Main level
Dimension
Measurements not available
Type
Bedroom
Level
Main level
Dimension
Measurements not available
Type
Kitchen
Level
Main level
Dimension
Measurements not available
Type
Living room
Level
Main level
Dimension
Measurements not available
Land
Size Total Text
40 X 102
Landscape Features
Landscaped
Size Irregular
40 X 102
Parking
Name
Detached Garage
Name
Garage

This REALTOR.ca listing content is owned and licensed by REALTOR® members of The Canadian Real Estate Association.
Listing Office: REMAX PREFERRED REALTY LTD. - 585